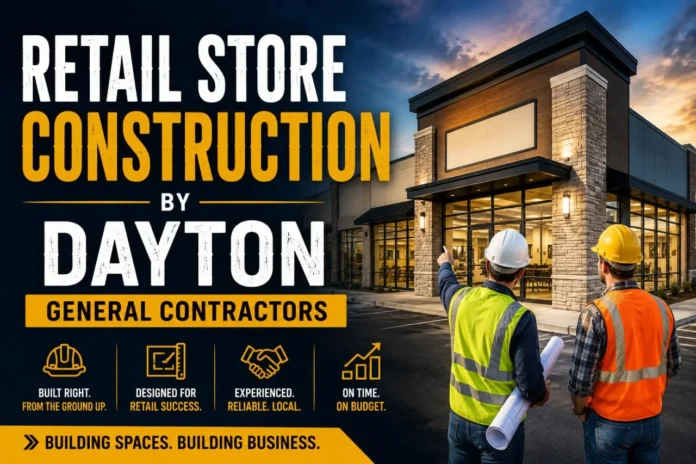

Opening or renovating a retail store involves more than creating an attractive space. The finished environment has to accommodate customers, employees, inventory, merchandising, technology, accessibility, safety, and everyday operations while reflecting the retailer’s identity.
For businesses planning a new store, expansion, renovation, or tenant build-out in the Dayton area, construction decisions can influence everything from customer movement to opening-day readiness. Careful coordination among owners, designers, contractors, vendors, and property managers is therefore an important part of the process.
Why Retail Construction Requires Specialized Planning
Retail spaces operate differently from offices, warehouses, and industrial facilities. The building itself becomes part of the customer experience.
Construction decisions can affect:
-
How customers enter the store
-
How products are displayed
-
How shoppers move between departments
-
Where employees work
-
How inventory is received
-
How checkout areas function
-
How the retailer’s identity is represented
A visually appealing store can still create problems if its layout makes everyday operations difficult. Retail construction therefore needs to balance appearance with functionality, durability, safety, and customer experience.
Start With the Retail Business Model
Before construction begins, the project team needs a clear understanding of how the store will operate.
A clothing boutique has different requirements from a furniture retailer, electronics store, specialty food shop, or large-format retail operation.
Important questions include:
-
What products will be sold?
-
How much inventory will be stored?
-
How many customers are expected?
-
How many employees will work at the same time?
-
Will customers need fitting rooms?
-
Will products require special displays?
-
How will deliveries enter the building?
-
Will customers pick up online orders in the store?
These operational details can influence the layout and construction plan from the beginning.
New Construction, Renovations, and Tenant Build-Outs
Retail construction can take several forms. A business may construct an entirely new building, renovate an existing store, or lease a commercial property that needs to be adapted for a new use.
Tenant build-outs are particularly common. An existing space may already contain walls, electrical systems, HVAC, plumbing, and other infrastructure, but those systems may not match the incoming retailer’s requirements.
Evaluating existing conditions early can help determine what can remain and what may need to be moved, upgraded, or replaced.
Evaluate the Existing Space
Before finalizing the scope of work, the existing property should be carefully inspected.
Important areas can include:
-
Structural conditions
-
Electrical service
-
Plumbing
-
HVAC
-
Fire protection
-
Ceilings
-
Flooring
-
Restrooms
-
Exterior entrances
-
Loading areas
Existing conditions can significantly affect both the budget and schedule. Problems discovered after demolition begins may require additional work and alter the original construction plan.
Review Lease Requirements
For leased retail properties, the lease itself can influence construction.
Landlords may establish requirements concerning construction hours, insurance, signage, deliveries, utility work, exterior modifications, common areas, and approved contractors.
These requirements should be reviewed before work begins. Property managers may also need to be involved throughout the project, particularly when construction affects shared building systems or neighboring tenants.
Develop a Realistic Construction Budget
A retail construction budget extends beyond walls, ceilings, and flooring.
Potential expenses can include:
-
Design and engineering
-
Permits
-
Demolition
-
Mechanical systems
-
Electrical work
-
Plumbing
-
Fire protection
-
Lighting
-
Millwork
-
Signage
-
Fixtures
-
Technology
-
Furniture
Existing spaces can also reveal unexpected conditions during demolition, such as outdated wiring, plumbing problems, moisture damage, or previous modifications.
Including an appropriate contingency can provide flexibility when these conditions appear.
Build the Schedule Around the Opening Date
Retail projects often revolve around a targeted opening date.
A retailer may be working toward a holiday shopping period, lease commencement date, product launch, or other business milestone.
The construction schedule can be developed backward from that target while allowing enough time for permits, demolition, building systems, inspections, finishes, fixtures, technology, signage, and final corrections.
Construction completion should not necessarily be treated as opening day. Retailers may still need time to stock merchandise, configure displays, test point-of-sale systems, train employees, and prepare the store for customers.
Identify Long-Lead Materials Early
Some materials and equipment can take substantial time to manufacture or deliver.
These may include:
-
Custom millwork
-
Specialty lighting
-
Electrical equipment
-
HVAC components
-
Doors
-
Storefront systems
-
Fixtures
-
Specialty finishes
Identifying these items early can help procurement fit into the broader construction schedule.
Design Around the Customer Journey
Retail layout should make the shopping experience reasonably intuitive.
Customers entering a store should be able to understand where to go and how to move through the space.
Design and construction planning may consider entrance visibility, circulation paths, product categories, checkout locations, fitting rooms, customer service areas, and promotional displays.
The physical layout should support merchandising rather than forcing employees to work around poorly positioned walls, utilities, or fixtures.
Coordinate Lighting, Electrical Systems, and Technology
Modern retail environments rely heavily on electrical and technology infrastructure.
Power and data may be required for:
-
Point-of-sale systems
-
Digital displays
-
Security equipment
-
Lighting
-
Refrigeration
-
Computers
-
Wi-Fi equipment
-
Inventory systems
These requirements should be coordinated with the store layout before finishes are completed.
Lighting also plays an important role in retail environments. General lighting provides visibility, while accent and display lighting can draw attention to merchandise and help establish the atmosphere of the store.
Planning these systems together can reduce the need for visible wiring, extension cords, or last-minute modifications.
Don’t Overlook Back-of-House Operations
Customers primarily experience the sales floor, but employees also need functional spaces behind the scenes.
Storage planning can include shelving, receiving areas, secure inventory, employee areas, packaging supplies, and space for online-order fulfillment.
Deliveries also need a practical route from vehicles to storage areas and eventually to the sales floor.
For retailers selling furniture, appliances, or other oversized merchandise, door widths, hallways, elevators, and loading access can become particularly important.
Account for Omnichannel Retail
Many physical stores now serve purposes beyond traditional in-person shopping.
Customers may buy online and pick up in the store, return online purchases to a physical location, or place digital orders while visiting.
Construction planning can account for these activities through pickup counters, staging areas, additional storage, and circulation patterns that prevent fulfillment activities from interfering with other customers.
Select Materials for Daily Retail Use
Retail spaces can experience considerable wear.
Customers, carts, deliveries, fixtures, merchandise, and employees all place demands on flooring, walls, doors, counters, and other finishes.
Material selection should therefore consider appearance alongside durability, maintenance requirements, slip resistance, replacement needs, and installation time.
Custom millwork can add visual distinction to checkout counters, shelving, displays, and customer service areas, but fabrication can involve significant lead times. Shop drawings and approvals should be coordinated accordingly.
Coordinate Fixtures With Construction
Retail fixtures may be supplied by vendors outside the contractor’s direct scope, but they still need to align with the construction documents.
Important information can include:
-
Fixture dimensions
-
Anchoring requirements
-
Electrical needs
-
Placement
-
Delivery dates
-
Installation responsibilities
Differences between architectural drawings and fixture plans can create last-minute modifications if they are not identified early.
Accessibility and Life Safety
Accessibility should be considered throughout the design rather than treated as an issue to resolve immediately before inspection.
Depending on the project, accessibility requirements can influence entrances, door clearances, circulation routes, restrooms, checkout counters, fitting rooms, and hardware.
Retail spaces must also address applicable fire and life-safety requirements.
These may involve exit routes, emergency lighting, fire alarms, sprinklers, exit signage, and occupant loads. Changes to walls, ceilings, layouts, or occupancy can affect existing systems.
The exact requirements depend on the property, project, and jurisdiction.
Renovating an Operating Store
Retail renovation becomes more complicated when a business intends to remain open during construction.
Where conditions allow, phased work may enable portions of a store to remain operational while other areas are renovated.
Temporary barriers can help separate customers from construction zones, manage dust, and redirect circulation.
Particularly disruptive work, such as demolition, saw cutting, flooring installation, or major electrical shutdowns, may need to occur outside normal business hours when practical.
Retail construction in shared shopping centers also requires consideration for neighboring tenants. Noise, deliveries, contractor parking, dust, and access can affect surrounding businesses.
Plan Signage and Exterior Work Early
Signage can be essential to a retailer’s visibility, but it may involve separate design reviews, landlord approvals, permits, and electrical work.
Waiting until the end of construction to begin signage planning can create unnecessary scheduling problems.
Exterior work may also involve storefront modifications, sidewalks, parking areas, lighting, landscaping, entrances, and other site improvements.
These elements can represent a significant portion of the project for standalone retail properties.
Quality Control and Final Inspections
Quality control should take place throughout construction rather than being left entirely to the final walkthrough.
Regular reviews can identify problems involving finishes, dimensions, doors, fixture locations, flooring, lighting, and mechanical systems while corrections are still relatively straightforward.
Required inspections and approvals should also be incorporated into the project schedule.
Before turnover, the owner, design team, and contractor typically conduct a final review and create a punch list. Items may include paint touchups, hardware adjustments, flooring corrections, lighting issues, or finish repairs.
Completing these details helps prepare the space for employees, merchandise, and customers.
Choosing a Contractor for a Retail Project
Contractor selection is another part of retail construction planning. Experience with similar projects can be relevant because retail work often involves fixed opening dates, landlord coordination, specialized fixtures, active shopping environments, and numerous vendors.
When researching Retail Store Construction by Dayton General Contractors, retailers can consider factors such as relevant project experience, scheduling practices, communication, safety procedures, subcontractor coordination, quality control, and familiarity with tenant improvements.
Price is another consideration, but proposals are most useful when they are based on comparable scopes of work. A lower bid may not represent a lower final cost if important items are excluded and later become change orders.
Questions to Ask Before Hiring a General Contractor
Before selecting a contractor, retailers may want to ask:
-
Have you completed similar retail projects?
-
How will the construction schedule be managed?
-
Who will supervise the project?
-
How will subcontractors be coordinated?
-
How are changes documented?
-
How will long-lead materials be handled?
-
Can work be phased around an operating store?
-
How will inspections be scheduled?
-
How will fixture and technology vendors be coordinated?
-
How often will project updates be provided?
The answers can help retailers understand how a contractor approaches scheduling, coordination, communication, and unexpected changes.
Frequently Asked Questions
What types of retail construction projects can general contractors handle?
Retail construction can include new buildings, tenant build-outs, renovations, expansions, storefront improvements, and conversions of existing commercial spaces.
Can a retail store remain open during renovation?
In some situations. Whether phased construction is practical depends on the scope of work, layout, safety requirements, and ability to separate construction activity from customers and employees.
How early should construction planning begin?
Earlier planning can provide more time to address budgets, schedules, permitting, existing conditions, design coordination, and long-lead materials. Projects tied to fixed opening dates may particularly benefit from establishing these details early.
What can cause retail construction delays?
Potential causes include permitting, design changes, unexpected existing conditions, long-lead materials, utility issues, delayed decisions, inspections, and coordination among vendors and subcontractors.
Final Thoughts
Successful retail construction requires more than making a space visually appealing.
The finished store needs to support customers, employees, merchandise, inventory, technology, accessibility, safety, and everyday operations. Those requirements need to be considered alongside budgets, schedules, lease conditions, inspections, and the targeted opening date.
For retailers planning projects in Dayton, early attention to existing conditions, operational requirements, materials, vendor coordination, and construction sequencing can help create a clearer path from initial planning to opening day.
When these elements are considered together, the finished space is more likely to function not only as a place to display merchandise, but as an environment designed around the practical demands of modern retail.